Images
Videos
Details
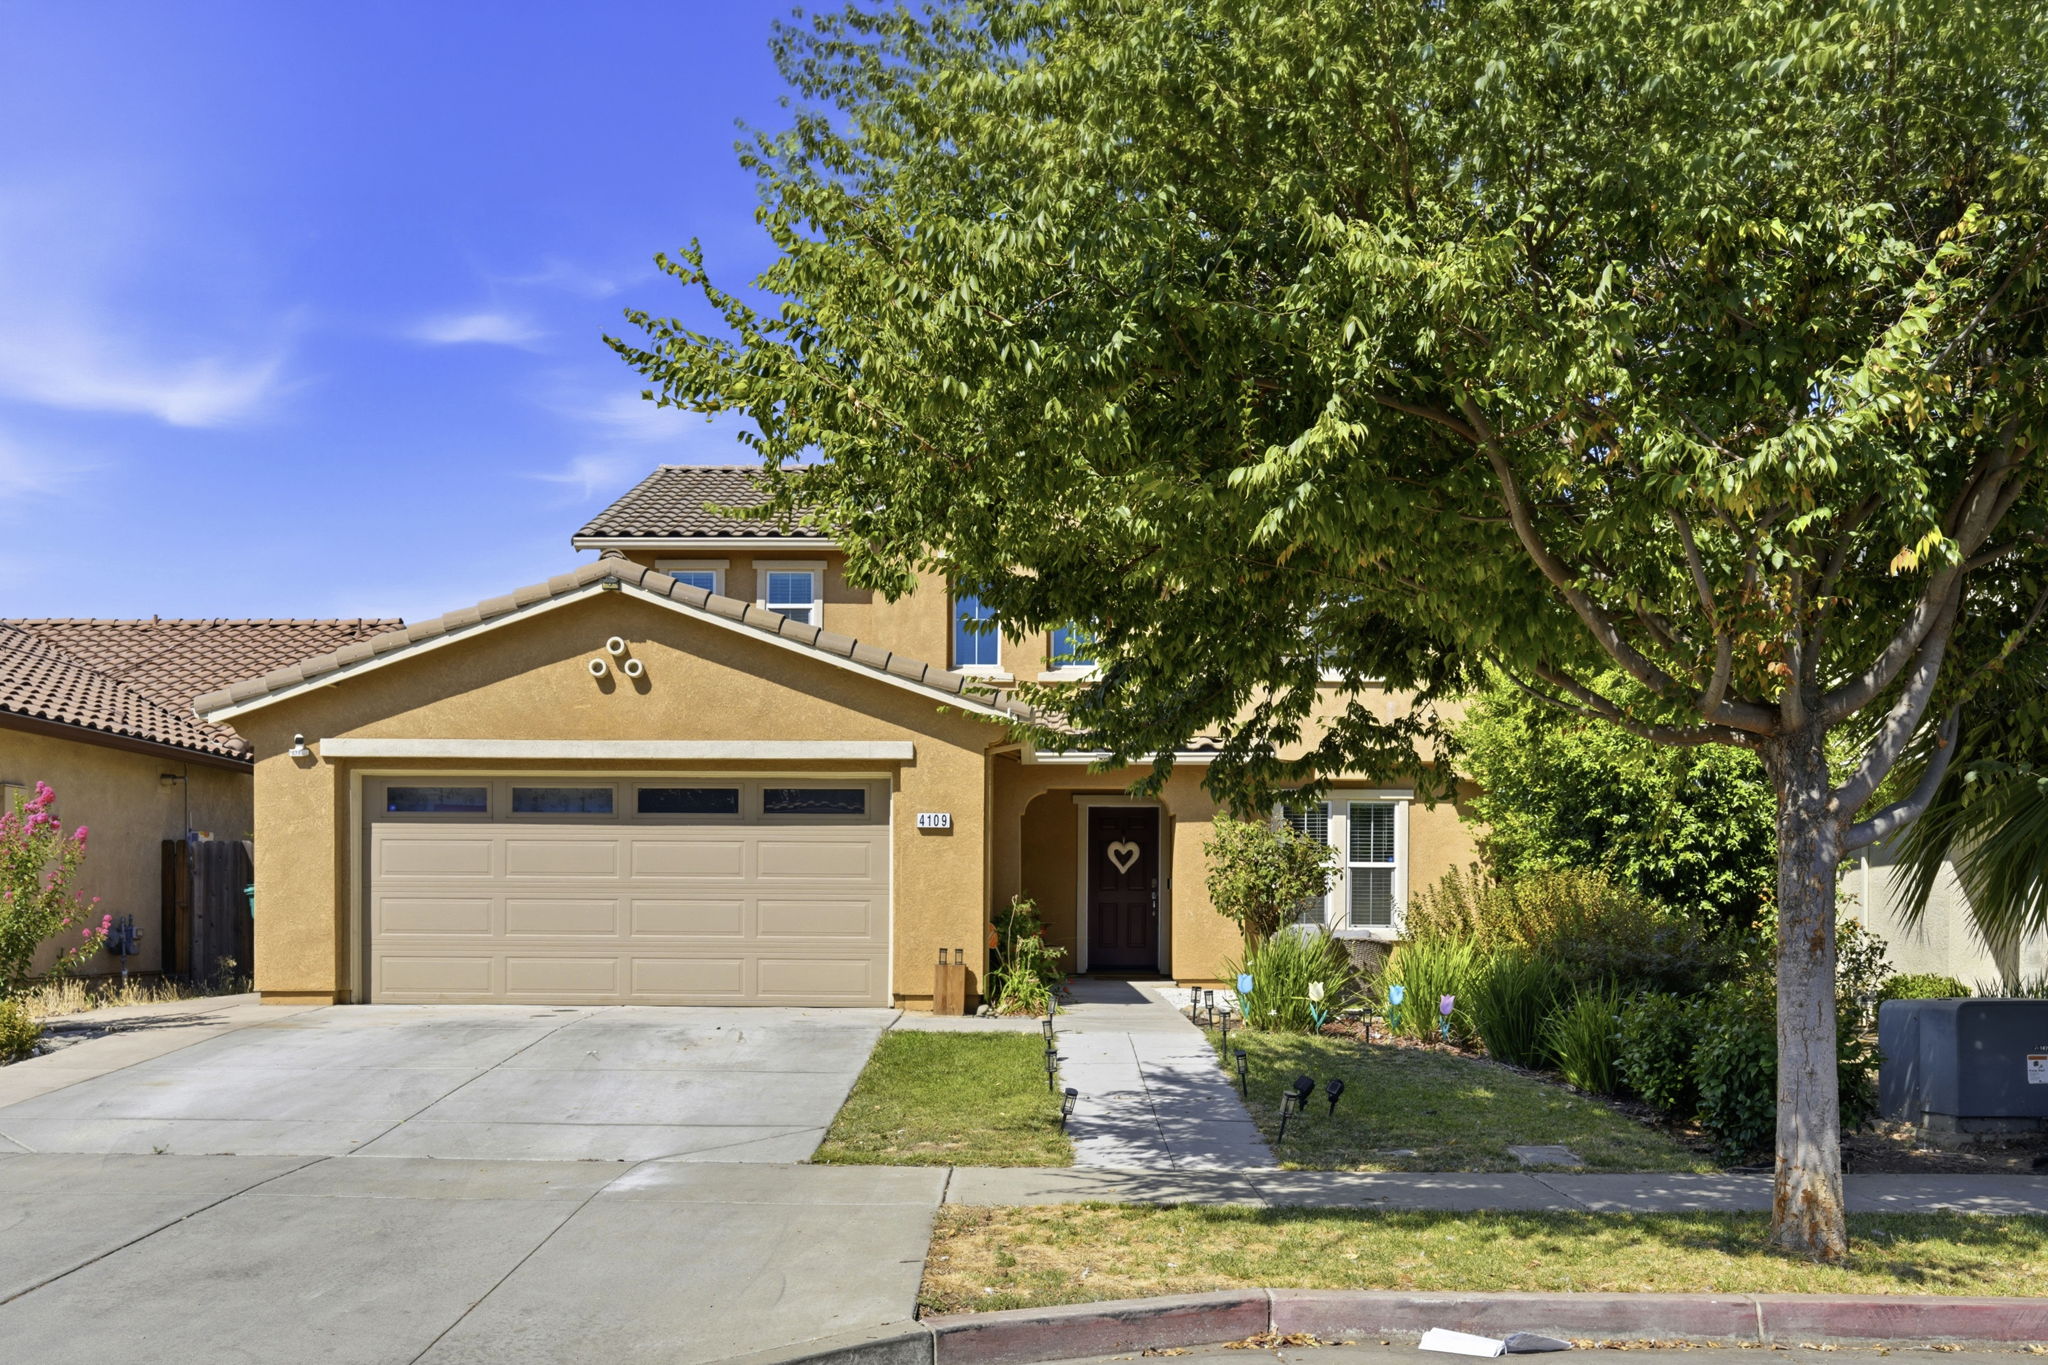
Charming Two-Story Stucco Home with Heartfelt Curb Appeal
This 4-bedroom, 2.5-bath home at 4109 Marchesotti Way spans 2,053 square feet and greets visitors with a tile roof, arched entry alcove, and a two-car garage framed by mature shade trees. Inside, wood-look laminate flooring flows through an open living area anchored by a built-in fireplace mantel with flanking shelving. The kitchen features rich cherry-toned cabinetry, tiled countertops and backsplash, and stainless steel appliances including a French door refrigerator and glass-canopy range hood. Upstairs, the primary bedroom offers a bright corner window, neutral tones, and space for a full furniture suite plus a desk nook. A convenient upstairs laundry room adds functionality, while the powder room downstairs includes a pedestal sink and round mirror. The backyard offers a low-maintenance patio, open lawn space, and mature trees for shade on a 6,550 square foot lot. Schedule your private showing today to see everything this home has to offer.
AB-723 Compliance Page: Most Popular Bundle - Premium Bundle
AB-723 Compliance Page: Most Popular Bundle - Aerial Photography
Floor Plans
Contact
Feel free to contact us for more details!